+966 13 867 1177 054 113 3110 WhatsApp 054 216 4041 info@gyptech.com.sa

For hotel and hospitality contractors

Interior systems for hotels and hospitality in Saudi Arabia

For hotel fit-outs we make lobby ceilings, acoustic feature walls, changing rooms and washroom cubicles in our Dammam facility, and install them with our own crews. Vanity tops and the cabinets beneath them are made to your joinery drawings, and the whole package is priced from your BOQ or drawings.

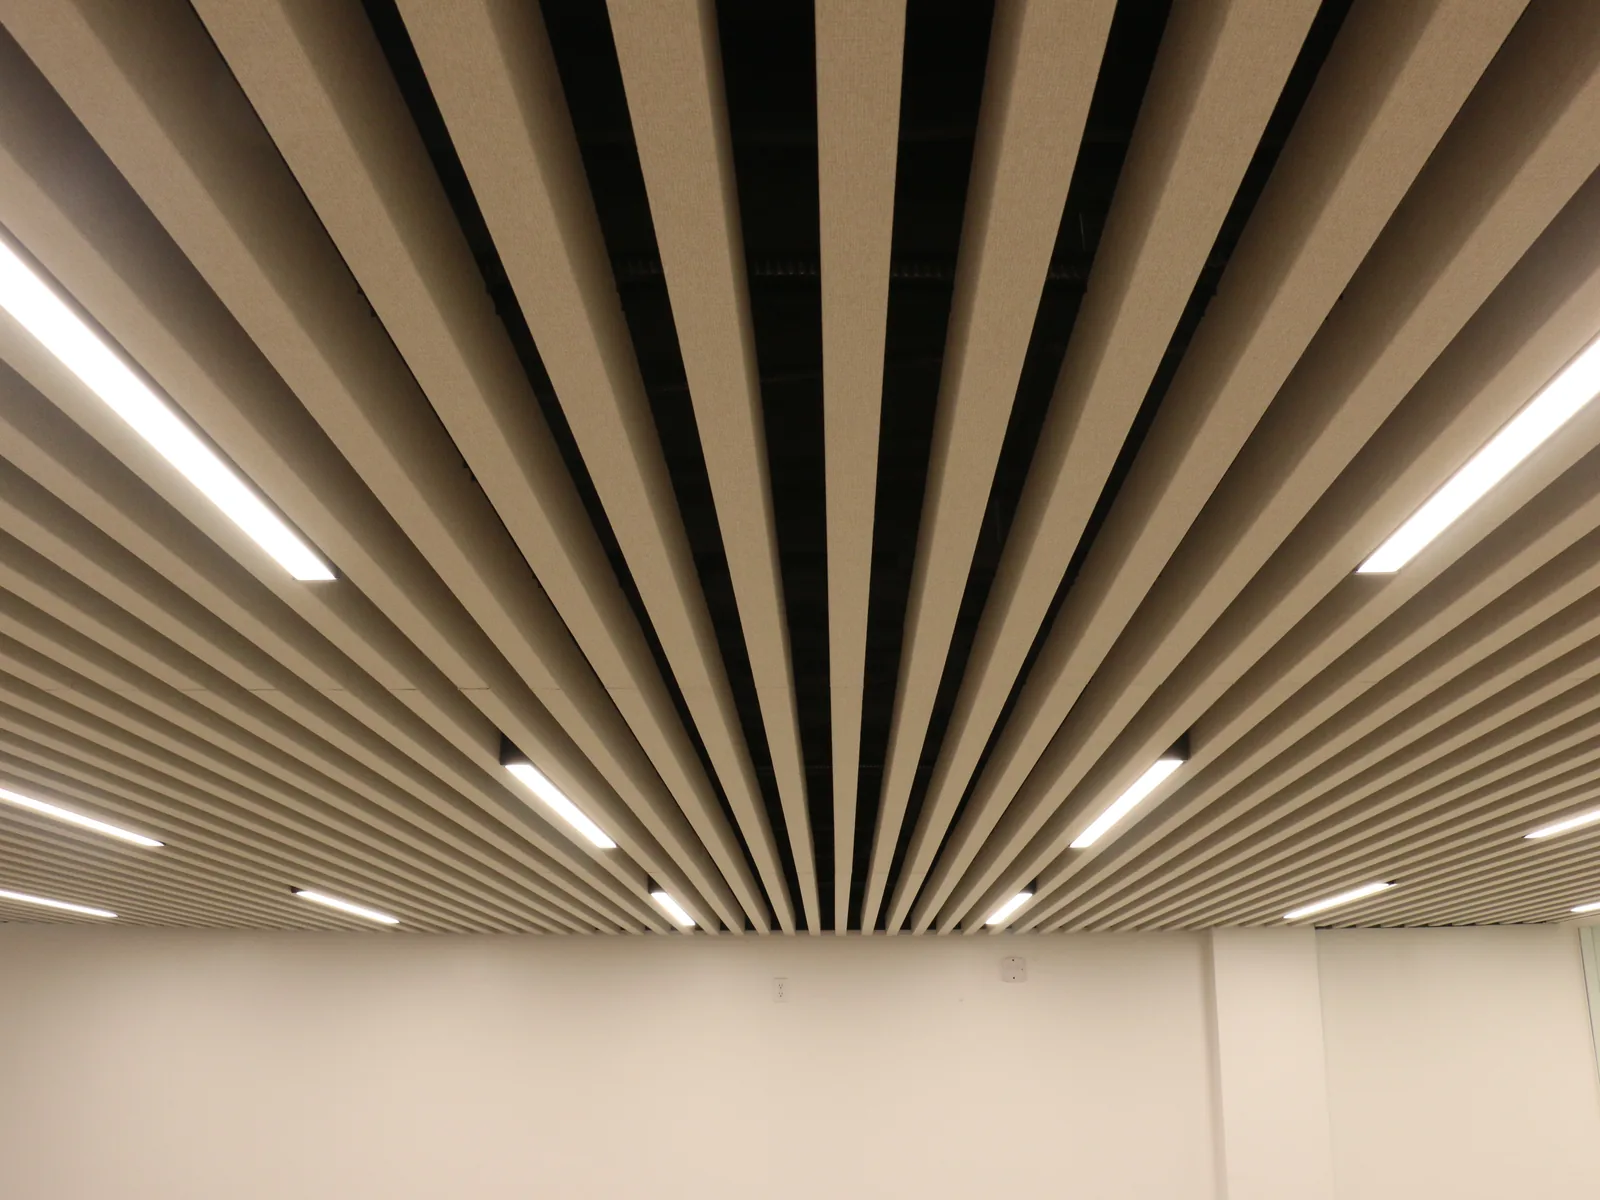
Ceiling of closely spaced beige baffles with linear lights between them, seen in perspective above a plain wallBaffle ceiling: linear lights set between the blades

What hotel lobbies, corridors and changing rooms need

Tall lobbies where sound carries

Hotel lobbies are tall, hard spaces, and voices carry across them. Baffles and suspended clouds soften the echo and give the ceiling its shape, in colours and spacing chosen for the interior design.

Quiet corridors near guest areas

Reception walls and long corridors carry voices and footsteps into guest areas, so the wall finish has to absorb sound as well as look the part.

Changing rooms in use all day

Spa and pool changing rooms stay busy from opening to closing, in humid air beside showers and pools, so lockers, cubicles and benches are planned as one room.

Washrooms judged on their finish

Guests judge a washroom on its finish and cleanliness, so cubicles, vanity tops and cabinets are set out together on one drawing.

Lobby, corridor, changing-room and washroom systems

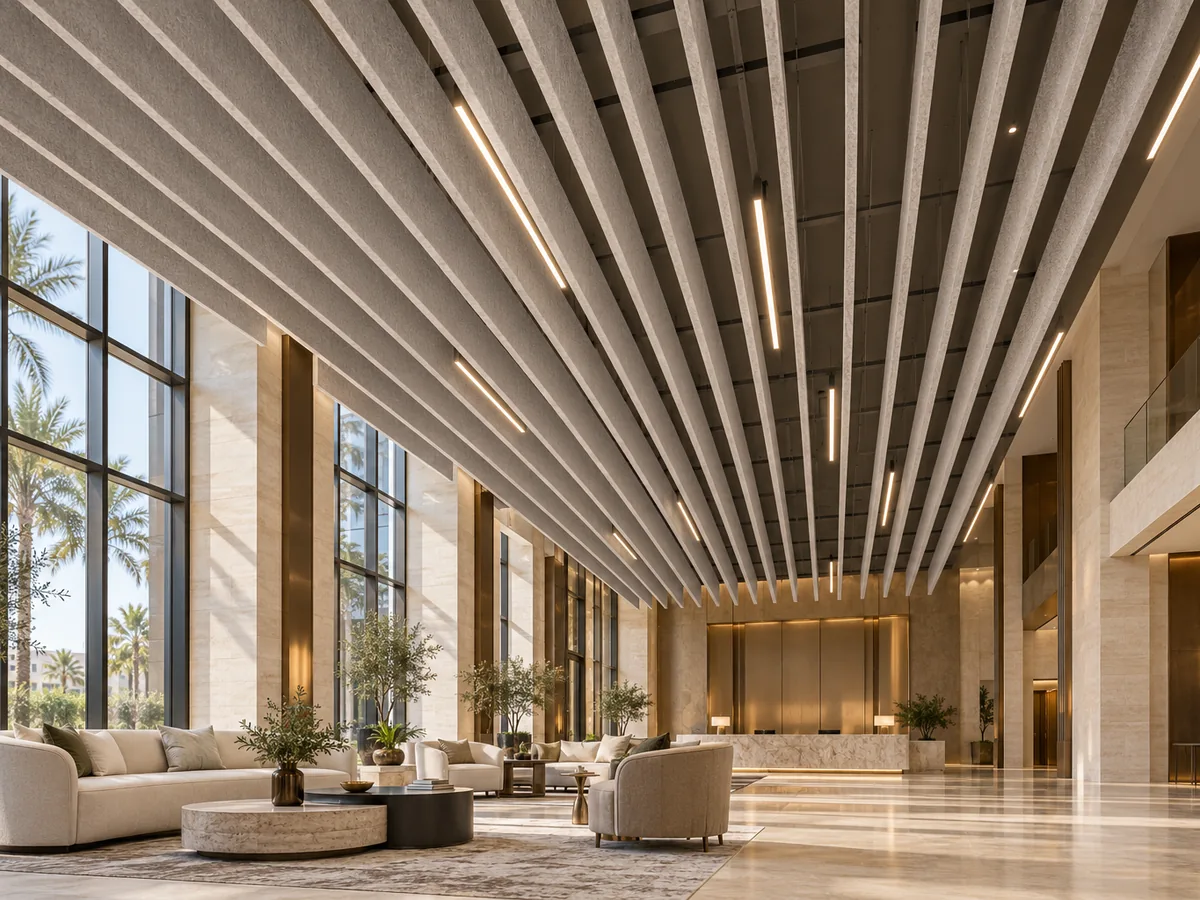
Rendered illustration of a double-height hotel lobby with a linear baffle ceiling over lounge seating, a stone floor and tall windows
Illustration: hotel lobby with a linear baffle ceiling

Baffles and clouds for lobbies and lounges

We make acoustic baffles and suspended clouds in our workshop and hang them below the lobby soffit: baffles on their own carrier channels and threaded rod, clouds on cables or rods. Colours, layout and spacing follow the interior design, and we coordinate every run with the lighting and services.

  • Baffle runs set out to the interior design
  • Suspended clouds hung on cables or rods
  • Blades that demount singly for access to the services

Used in Lobbies, reception halls, lounges, ballrooms
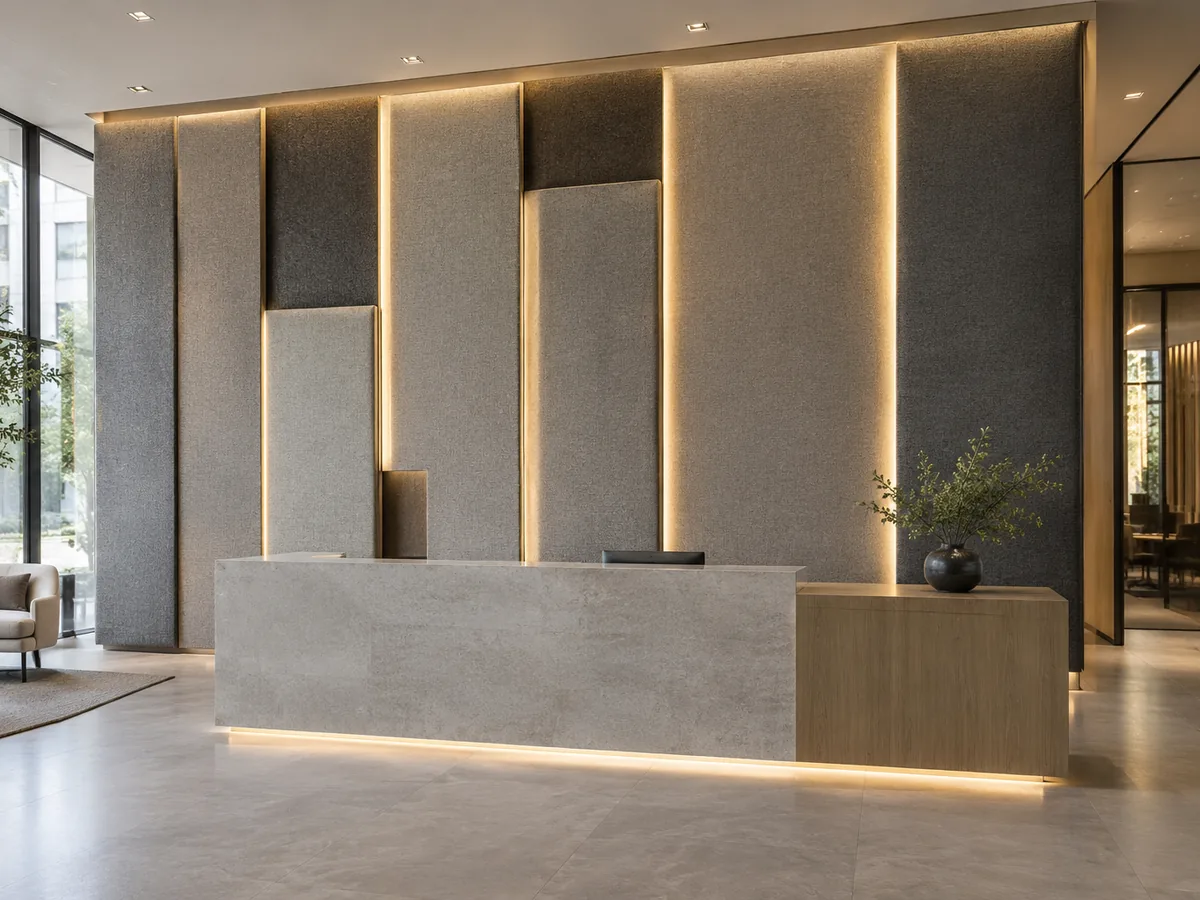
Rendered illustration of a hotel reception desk in front of a wall of grey fabric panels with warm light lines between them
Illustration: reception wall with fabric-wrapped panels and light lines

Acoustic feature walls for receptions and corridors

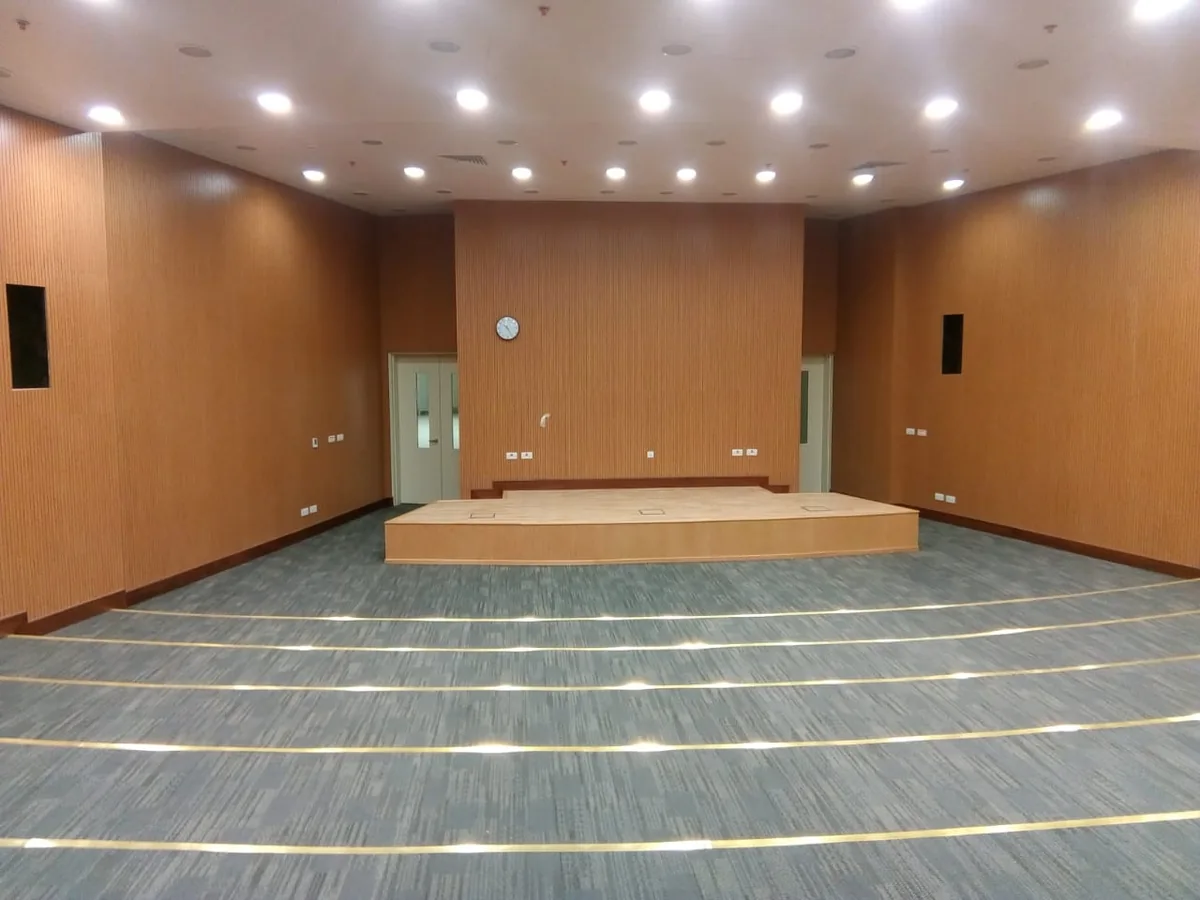
Fabric-wrapped acoustic wall panels absorb voices and footsteps and add texture behind a reception desk or along a corridor. We make them in our workshop to the wall layout, combine them in colours and sizes, and can build in linear lighting. For function halls we also make wood acoustic panels.

  • Fabric-wrapped panels in mixed colours and sizes
  • Panels with built-in linear lighting
  • Wood acoustic panels for function halls

Used in Reception areas, corridors, function halls, meeting rooms

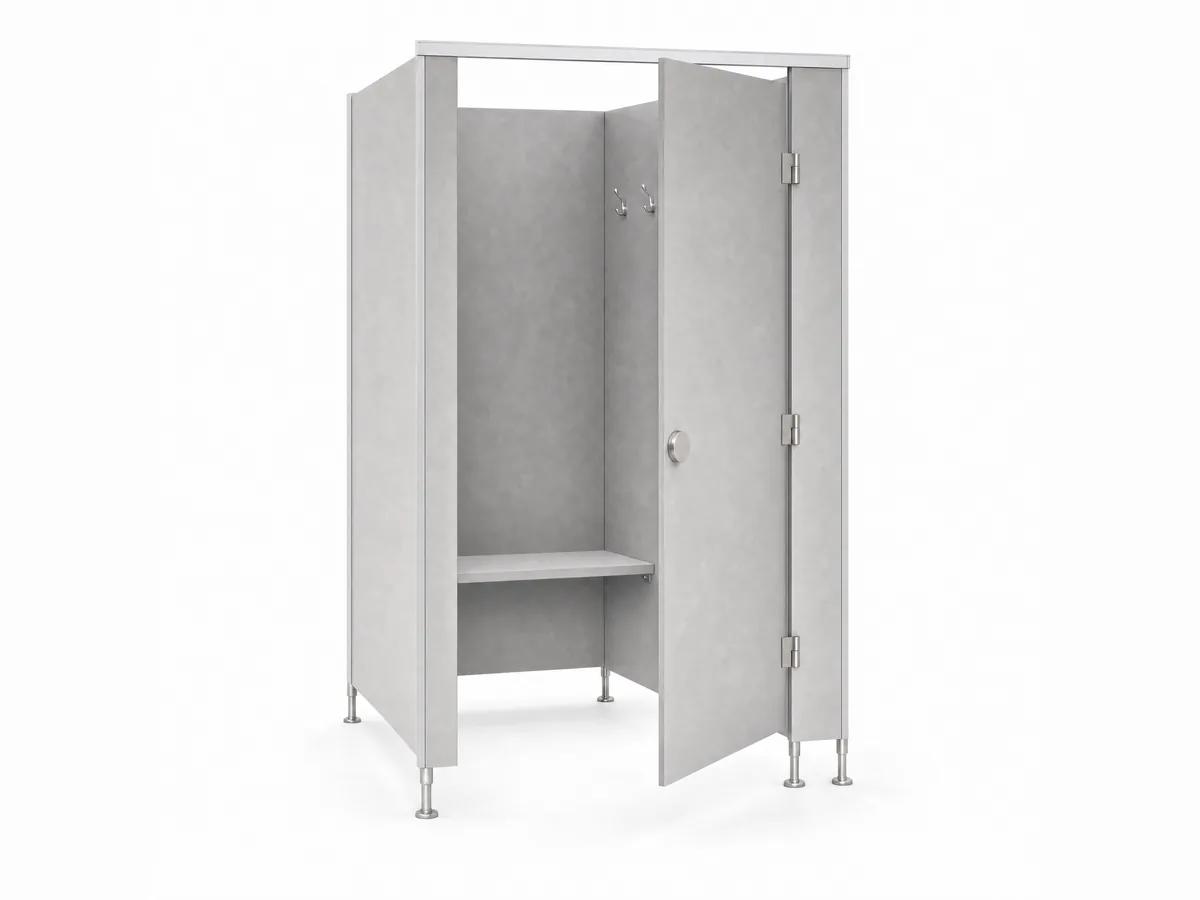
Rendered illustration of a grey changing cubicle with its door open and a bench and two coat hooks inside, on adjustable legs under a headrail
Illustration: changing cubicle with a bench

Spa and pool changing rooms

We make lockers and benches in our Dammam workshop, and build changing cubicles on our toilet-cubicle construction with a bench and coat hooks inside. Each changing room is planned as one system for humid interior areas beside showers and pools, and its decor and hardware are agreed with you to match the hotel interior.

  • Locker banks in one, two or more tiers
  • Changing cubicles with an inside bench and coat hooks
  • Benches ordered with the lockers, sized per project

Used in Spas, pool areas, fitness clubs, staff changing rooms

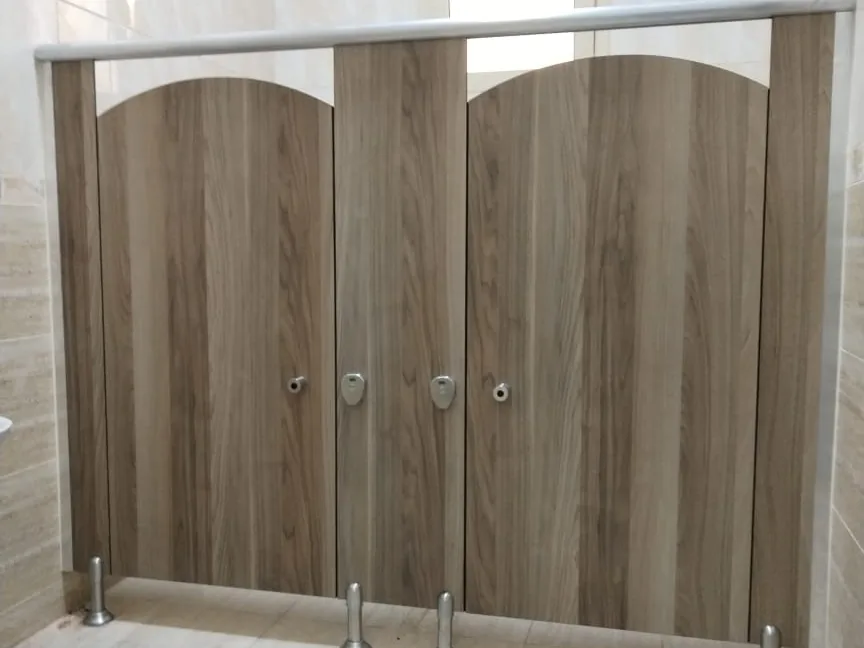
Two walnut-look toilet cubicles with arched door tops under a round metal headrail, on metal legs

Guest and staff washrooms: cubicles and vanity tops

Our toilet cubicles stand on height-adjustable legs and are braced by an anodized aluminium headrail. Our workshop cuts the panels, and our own crews fit them on site. Vanity tops are cut to the setting-out drawing with the basin and tap cut-outs formed in the workshop, and the cubicles, tops and cabinets beneath are coordinated on that one drawing.

  • Toilet cubicles in a decor agreed per project
  • Urinal screens built like the cubicles
  • Vanity tops with the cabinet beneath specified together

Used in Guest washrooms, public toilets, spas, staff facilities

Corridors, halls and ceilings in detail

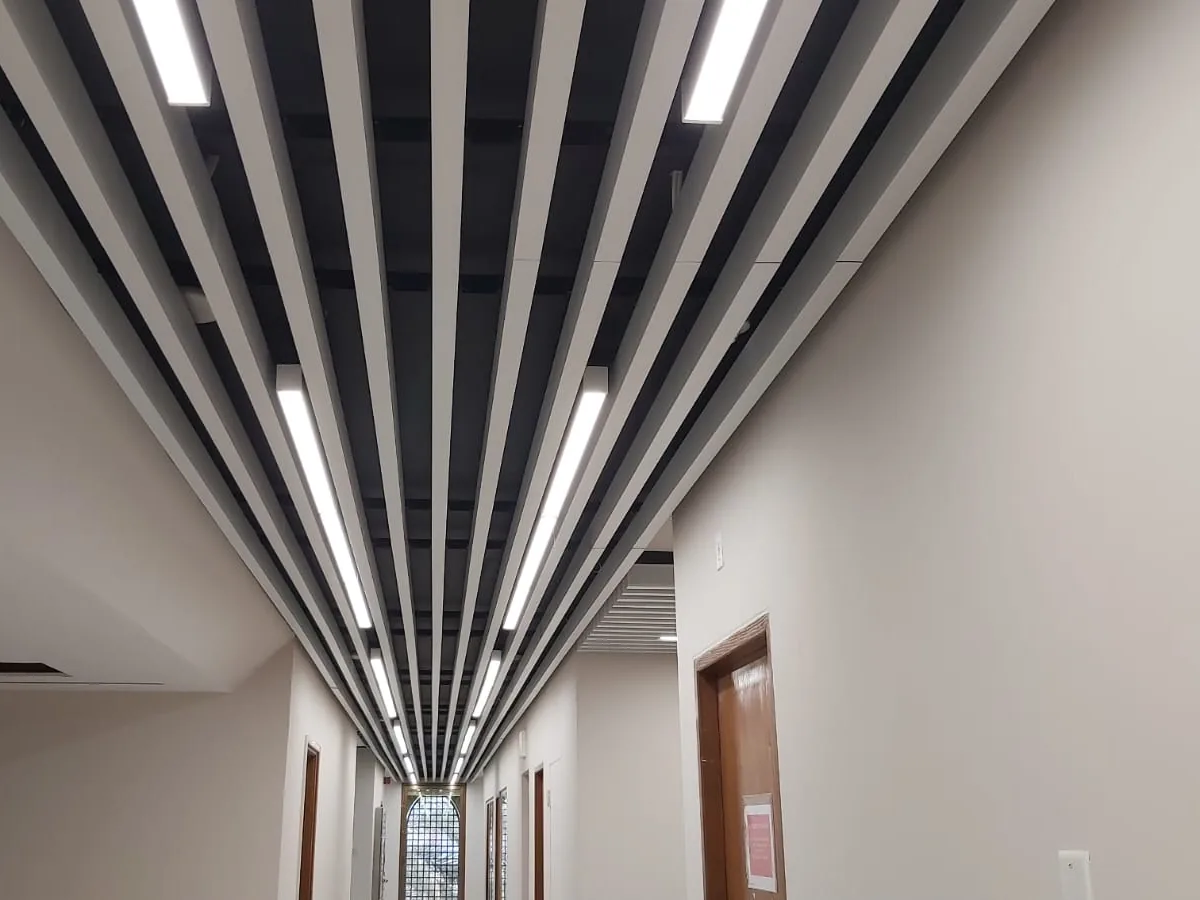
Corridor with a white linear baffle ceiling and strip lights between the blades, ending at a patterned window
Linear baffle ceiling along a corridor
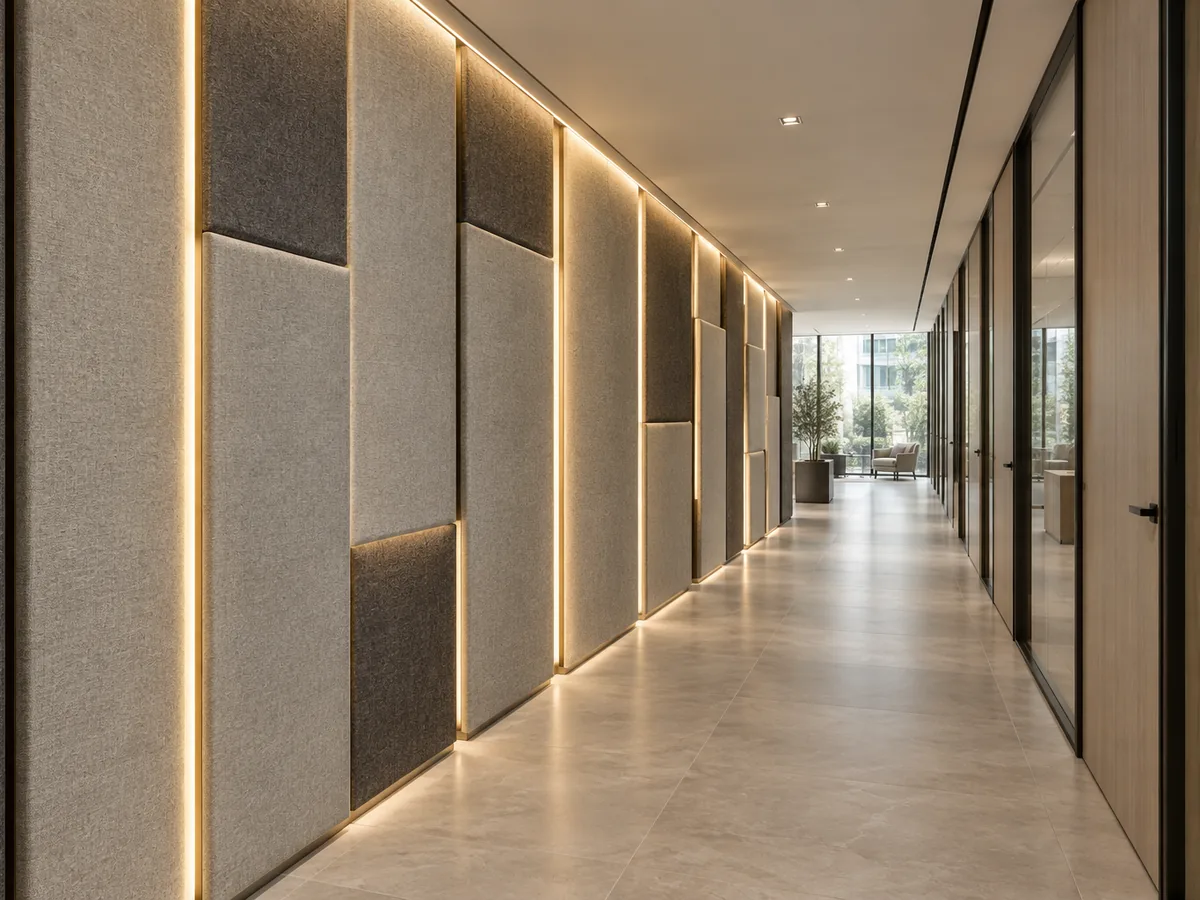
Rendered illustration of a corridor lined with grey fabric wall panels and warm light lines
Illustration: corridor with fabric-wrapped wall panels
Hall with full-height wood-grain wall panels on three sides, a raised stage and a carpet floor
Hall with full-height wood-grain wall panels

Colours and finishes

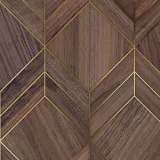
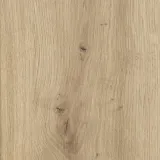
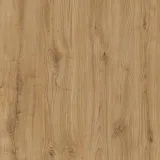
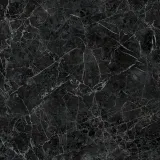
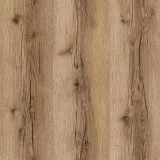
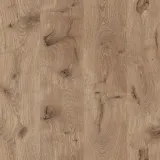
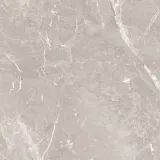
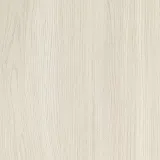
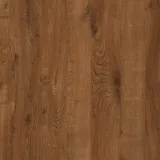
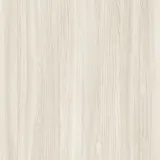
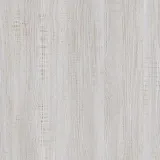
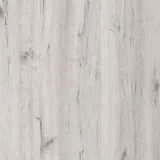
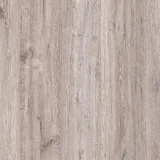
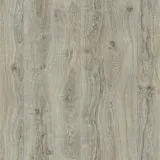
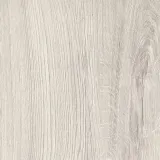
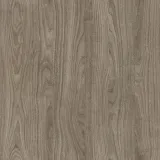
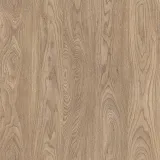
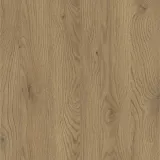
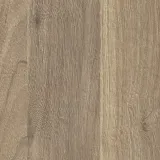
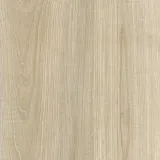
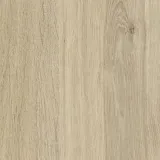
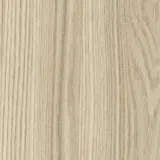
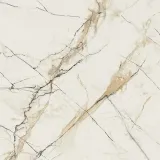
Fabric colours for the reception and corridor wall panels. Indicative colours: confirm against a physical sample. HPL decors shown are indicative, from the supplier's range (Swiss Krono).

Fabric colours

  • LDS05
  • LDS08
  • LDS16
  • LDS19
  • LDS32
  • LDS35
  • LDS36
  • LDS44
  • LDS49
  • LDS59
  • LDS62
  • LDS65
  • LDS67
  • LDS68
  • LDS74
  • LDS87

HPL decors

  • D20150Calm Walnut Brown
  • D20764Cosy Walnut
  • D2713California Walnut
  • D30190Art Deco Walnut
  • D3811Venice Walnut
  • D4409Walnut Brown
  • D20140Cosy Oak Natural
  • D20230Grace Oak Natural
  • D2840Royal Oak
  • D4225Artisan Oak Natural
  • D1087Torino Marble
  • D1095Marble Gelato
  • D4871Marble Subtle
  • D60694Marble Bernini
  • D70601Calacatta Oro
  • D60804Travertine Lucrezia
  • U8685Alpine White
  • U6933Cashmere
  • U3053Cappuccino
  • U164Anthracite
See all finishes (202)
  • D1003Selena
  • D1004Dolores
  • D1007Consuela
  • D1008Bianca
  • D1035Ancient Oak
  • D1036Everlasting Oak
  • D1038Millenium Concrete
  • D1039Midday Walnut
  • D1041Eternal Oak
  • D1043Era Concrete
  • D1045Modern Oak - Stave
  • D1047Etna
  • D1051Concrete White
  • D1052Melaphyre
  • D1079Osaka
  • D1082Mercurio
  • D1083Kioto
  • D1088Vesuvius
  • D1089Lungo Oak
  • D1091Solare Stone
  • D1092Mocha Oak
  • D1093Lunare Stone
  • D1094Latte Oak
  • D1096Frappe Oak
  • D1097Marble Dolce
  • D1102Terrazzo Bianco
  • D1202Light Granite
  • D1972Locarno Apple
  • D20110Soul Oak Natural
  • D20120Soft Chestnut White
  • D20130Soft Chestnut Natural
  • D20200Lamella Cream
  • D20210Lamella Terra
  • D20240Oasis
  • D20250Origin
  • D20260Ocean
  • D20270Eden
  • D20280Embrace
  • D20290Emotion
  • D20300Amity
  • D20310Adoration
  • D20320Allegory
  • D20551Grace Oak Gold
  • D20571Cherry Gold
  • D20734Winter Oak
  • D20744Spring Oak
  • D20754Moody Oak
  • D2226Wenge Magic
  • D2360Antique Cherry
  • D2419Antique Oak
  • D2609Palermo Light Oak
  • D2841Marino Walnut
  • D30080Felt Grey
  • D30090Cloudy Grey
  • D30100Woven Cream
  • D30160Seaside Beige
  • D30170Stonetex Beige
  • D30180Stonetex Black
  • D30220Quartzite Grey
  • D3025Sonoma Oak
  • D3055Rustical Oak
  • D3158Verona Ash
  • D3166Rijeka Light Oak
  • D3168Whitewashed Pine
  • D3265Concrete Dark
  • D3269Enigma
  • D3273Canyon Oak
  • D3274Concrete
  • D3275Cortona Oak
  • D3276Ancona Oak
  • D3311Traviata Oak
  • D3312Warsaw Oak
  • D3313St. Petersburg Oak
  • D3315Oslo Oak
  • D3316Helsinki Oak
  • D3349San Marino Oak
  • D375Maple Natural
  • D3798London Oak
  • D3799Paris Oak
  • D3800Rome Oak
  • D3801Madrid Oak
  • D3806Bordeaux Beech
  • D381Beech
  • D3810Nice Walnut
  • D3813Barcelona Walnut
  • D3818Lviv Marron
  • D3820Bern Marron
  • D3821Stockholm Oak
  • D3823New York Oak
  • D3963Decade Concrete
  • D4008Krypton
  • D4031Havana Oak
  • D4032Biscuit Oak
  • D4033Solar Oak
  • D4040Retro Wood
  • D4095Carbo Pine
  • D4096Jute Grey
  • D440Vancouver Light Maple
  • D4410Walnut Gold
  • D4412Lime Cream
  • D4418Rustic Chestnut Natural
  • D4419Rustic Chestnut White
  • D4426Ash White
  • D4428Oak Natural
  • D4430Oak White
  • D4432Elm Natural
  • D4443Marble Gold
  • D4448Marmo Romeo White
  • D4452Titan Silver
  • D4454Titan Taupe
  • D4822Walnut Ambassador Terra
  • D4865Versailles Oak
  • D4876Sentimental Marble
  • D4878Sophisticated Gray Rock
  • D4880Matera
  • D5194Sonoma Tabac Oak
  • D60654Veneer Oak
  • D60664Autumn Oak
  • D60674Quartzite Pearl
  • D60684Stone Aurum
  • D60704Marble Feruzzi
  • D60714Marble Borgese
  • D60724Marble Fiorentino
  • D60774SOFIA OAK
  • D60784MARBLE DONATELLA
  • D60794MARBLE ANTONELLA
  • D60814MARBLE CASSANDRA
  • D60824GRANITE BIBIANA
  • D60834GRANITE AURORA
  • D60844GRANITE BEATRICE
  • D6915Tephra Concrete
  • D6916Capella Concrete
  • D70050Tender Oak Natural
  • D70060Terrazzo Fresh
  • D70070Heyday Beige
  • D722Walnut
  • D881Uni Metallic
  • D9103Light Oak
  • D9118Windsor Oak
  • D9163Ecco Walnut
  • D9164Caravaggio Walnut
  • D9300Wild Pear
  • D9310Alder
  • D9311Mountain Alder
  • D9450Dark Walnut
  • K101Front White
  • K110Interior White
  • K300White
  • U10010Sesame Beige
  • U10020Canyon Red
  • U10030Aloe Green
  • U10040Dive Blue
  • U112Grey
  • U119Light Beige
  • U120Dove Blue
  • U1301Ivory Cream
  • U141Pink
  • U162Graphite
  • U171Summerrain Grey
  • U190Black
  • U2508Olive
  • U2653Light Grey
  • U3057Lava Grey
  • U3114Graphite
  • U3188Toffee
  • U3189Truffle
  • U3261Vanilla
  • U3266Jasmine
  • U3271Ice Blue
  • U3293White Polar
  • U3824Sea Blue
  • U4435Smoke Blue
  • U4436Terracotta Red
  • U4439Pistachio Green
  • U4446Tender Rose
  • U4809Granit Grey
  • U4810Navy Blue
  • U511Interior White
  • U540Stone Grey
  • U544Field Grey
  • U6931Lemongrass
  • U8681White Alaska

Questions hotel contractors ask

Can the baffles and clouds follow our interior designer's layout?

Yes. Colours, layout and spacing are set to the interior design, and the positions of baffles, clouds, luminaires, sprinklers and diffusers are agreed with the MEP designer before fabrication.

Can maintenance staff reach the services above a lobby ceiling?

Yes. Baffle blades clamp onto the carrier and come off one at a time, and a cloud leaves the soffit around it open, so the services stay within reach after the hotel opens.

Can lockers go in a spa or pool changing room?

They can, as long as the room is an interior humid space such as a changing area next to showers or a pool; exterior, submerged and continuously wet positions are excluded. Locks, hardware and decor are agreed with you for each project.

Can one supplier handle the washroom cubicles and the vanity tops?

Yes. We make the cubicles and the vanity tops in our workshop and set them out on one drawing with the cabinets beneath. The vanity-top surface is confirmed for each project; sanitaryware, taps and plumbing are by others.

What should we send to get a hotel package priced?

A BOQ is enough. Without one, send the lobby's reflected ceiling plan, elevations of the reception and corridor walls, and the changing-room and washroom layouts. Supply and installation then come under a single contract with us.

Planning a hotel fit-out?

Share the lobby ceiling plan, the reception and corridor wall elevations and the changing-room and washroom layouts, or a BOQ, and we return a proposal with quantities for the hotel package.

Project details

The more detail you give us, the sharper the price.

Systems of interest

By sending this form you agree that GYPTECH uses these details to prepare your quotation, as set out in our privacy notice.


Al Khobar office

Address
Sehamia Tower, Prince Sultan St, 5th floor Al Khobar, Saudi Arabia
WhatsApp
Office hours
Sun – Thu: 8:00 – 17:00 Saturday: 8:00 – 17:00 Friday: closed